
HVAC
COST CALCULATOR
Use our form to estimate the initial cost of renovation or installation.
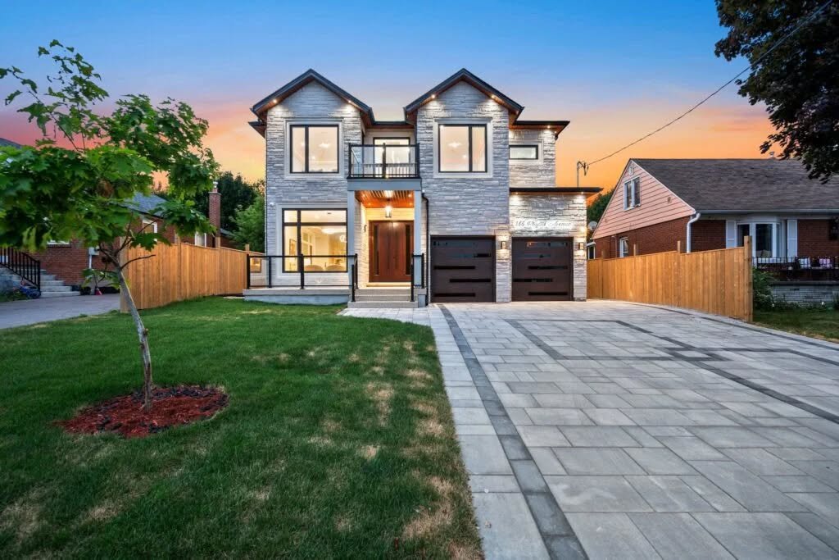
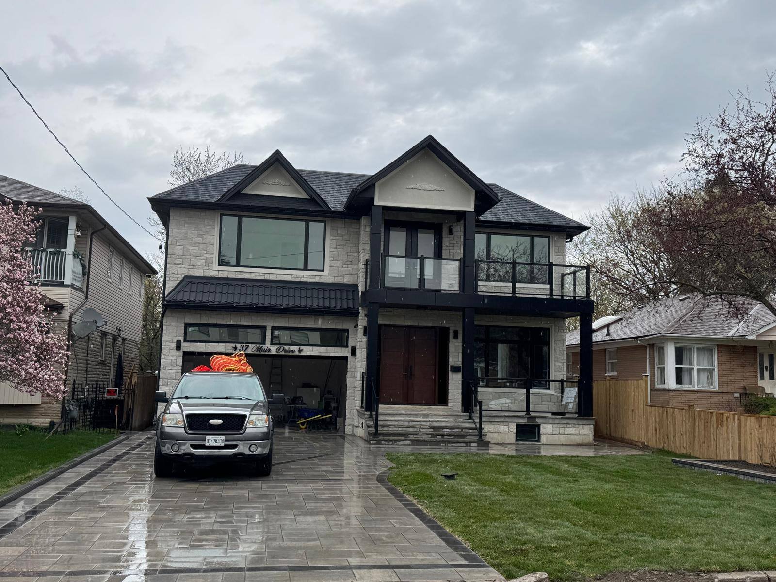
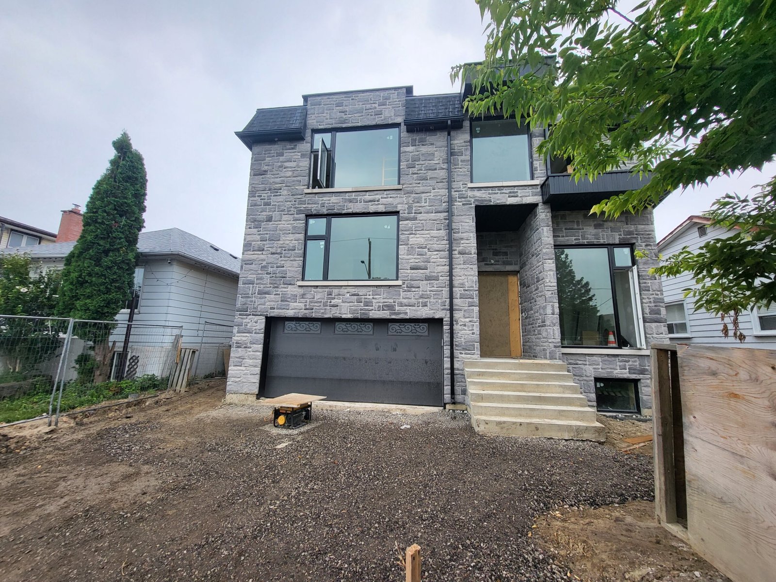
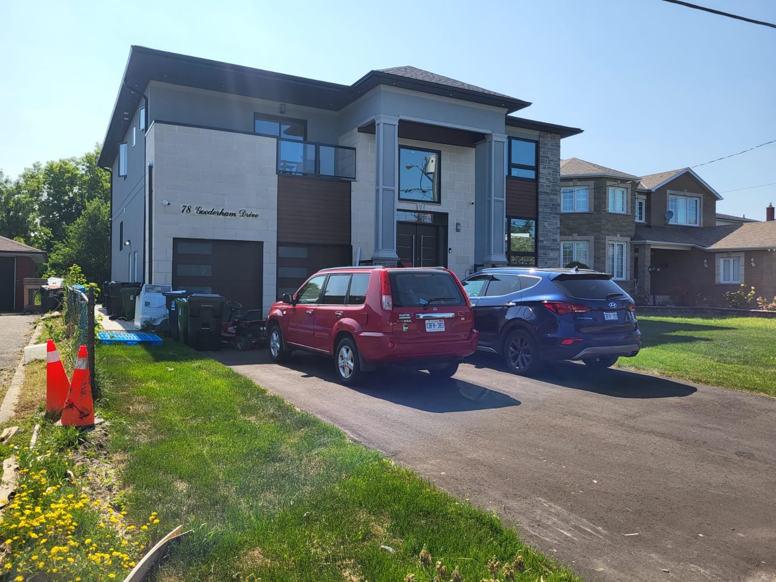
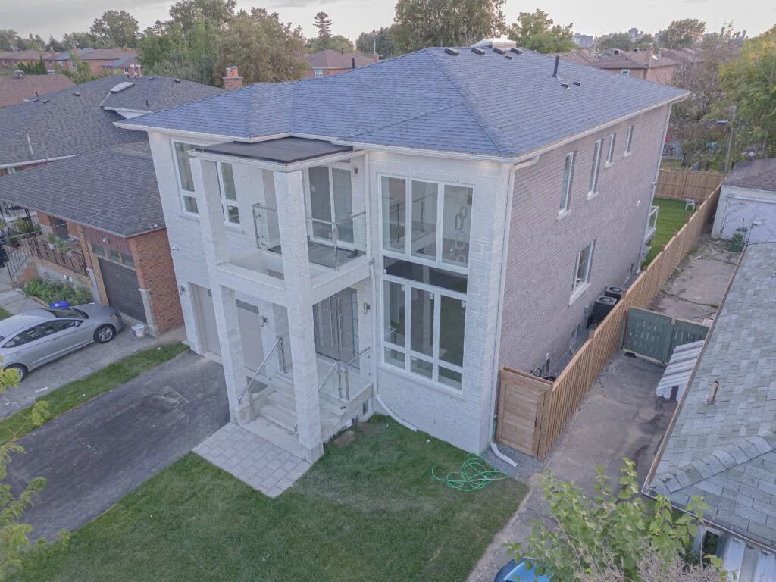
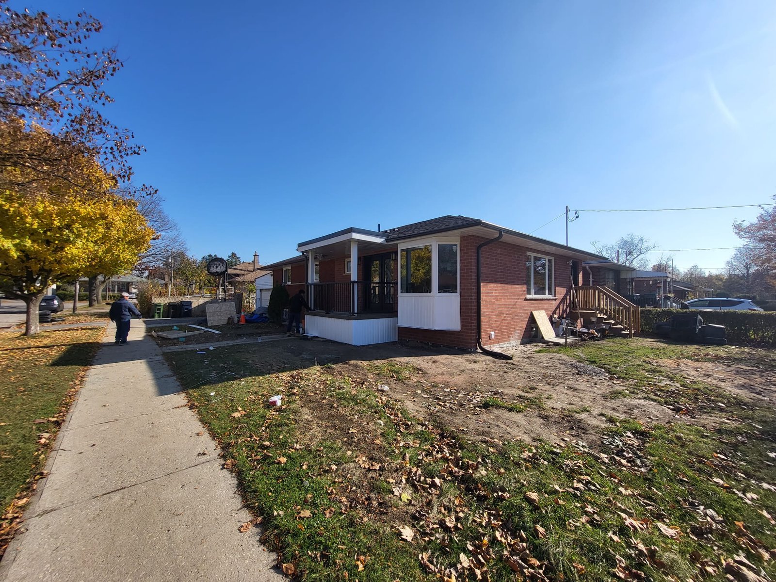
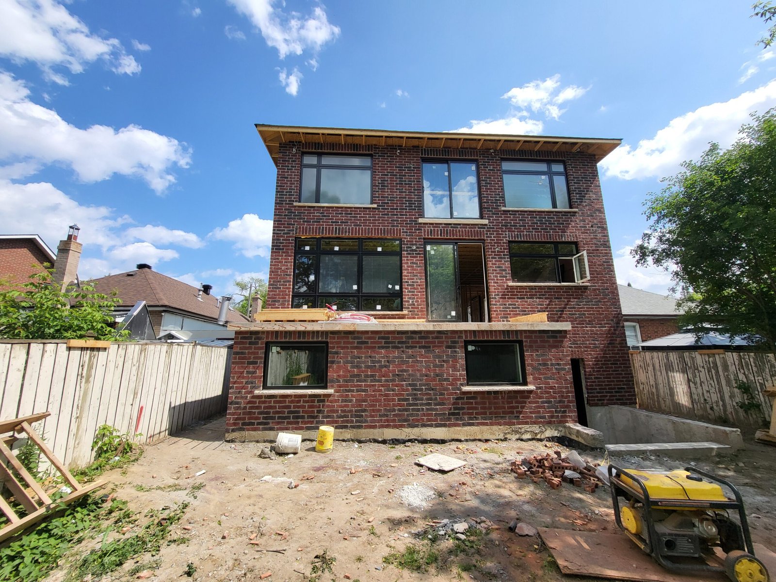
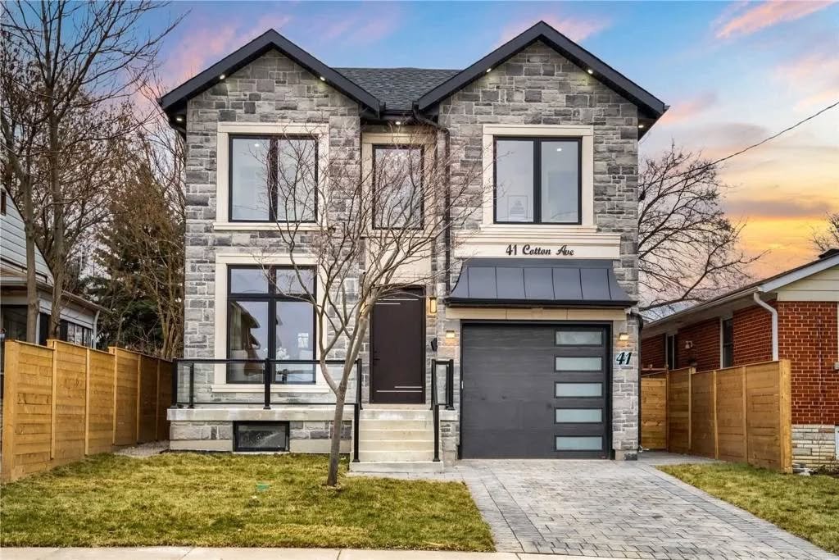
Al-Hayy provides full list of services required to design, obtain permit and build new custom home in Toronto. Contact us for more details to understand complexity of your construction and specific lot.
PLAN AND DETAILS
| Prepare Home Remodeling Ideas | $600 - $1150 |
|---|---|
| Specify Materials | $250 - $350 |
| Paint Rooms | $2.50 - $3.50 Per Square Feet |
| Install Interior Door | $150 - $350 Per Door |
| Install Light Switch | $100 |
WHY CHOOSE US
- 9 years of experienced professionals
- Quality additions and modifications
- A+ rating
- Projects handled with trust and excellence
- Smooth process
- Customer satisfaction guaranteed
How much does a home addition cost?
Home additions typically cost $20,000 to $150,000+, depending on the size, materials, design, and construction work needed for your project. Call us at +1( 647) 807-0789, +1 (437) 361-7177 to get the quote.
Can I add a second story to my home?
Yes, if your home’s foundation and structure can support it. We inspect your property and recommend the safest and most practical solution.
How long does a home addition take?
Most home addition projects take 2 to 6 months. Larger or more complex additions may require extra time for permits and construction.
Can you match the new addition to my existing home?
Yes. We carefully match the new addition with your home’s existing style, materials, colors, and finishes for a seamless, natural appearance.
" Building Custom Home should not be complicated. "
Simplified construction Process.
We have developed a proven construction concept with step by step process from initial lot research to finished house and move in date.
- Comfort living
Home Design and Build Process

Restrictions on Allowable New Build
Before any plans or construction is started, we would need to research your property for any restrictions from the city. The biggest problem custom home builders can make is to start planning and drafting new house, to find out later that city will not allow the exact specified dimensions of the build. The research on zoning will show allowance of new construction that later may or may not be adjust through variance and committee of adjustments.
Height limits and restrictions – The information provided will tell us the maximum height of new home build. Usually the height will be different for sloped roof and flat roof houses.
Maximum Home size – Restriction on maximum home size will guide builders of how much of the lot space can be occupied by new construction. Also how much of maximum square footage for all floors we are allowed to build.
Setbacks from sides and front – This restriction tells us how far from front property line and from sides all sides we are allowed to start the construction.

Initial Design with Revisions
It all starts from simple sketches of the house we are planning to build. Often ALBO Homes representative will ask clients for examples of preferred houses or inspiration images to get the ideas. We would ask all sorts of questions to understand better the client and his vision of future home. From there it all comes to creating a floor plan for all the floors and finishing the house design with exterior layout and windows.
Schematic Design – First sketch simulates basic design ideas of the house for future build. With client’s inspiration and examples of preferred look of the exterior we create the schematic design.
Floor Plan Design – Our next step is to create positioning of the bedrooms, bathrooms, kitchen and other areas of the house with appropriate sizes.
Final Exterior Design – After all changes and revisions for new home build look, we agree with client on final exterior design of your house. Our drawing includes rendering of front and side view.

Other Details to Comply With
There are number of reports and documentation city officials want you to submit before they give you green flag for building new custom home in Toronto. This documents will assure city that your new planned home will be as per regulations and bylaws. Completed package of documents finally combines with design and boundaries of the house. It is sent as an application for the new home construction and receiving official permits for the work.
Structural Engineer Details – When all floor plans and designs are confirmed, structural engineer will provide and stamp drawings for new construction with structural details.
Mechanical Drawings – There is a special set of drawings that is required for new home build and describes the details of heat source for the house with heat loss calculations and positions of all ducts.
New Build Survey – Before any construction is commenced, they land surveyor need to provide the report for new build. This will outline exact land borders with pins for construction.

Type of Permits for New Home
After city reviews all necessary paperwork for the custom home build, they approve the construction by issuing a permit and attach drawings with a stamp of approval. Permits are required for building and demolishing a house. Technical drawings are also required to show the city how the house will be heated and how plumbing lines will be installed for bathrooms and other water outlets. Do it right from first time you submit the documents with trusted builder company in Toronto – ALBO Homes.
Building Permit – This is the most popular and most important permit of them all. Building permit is the document that allows construction of the building.
Plumbing and Drain Permits – All drain and water lines in the house for bathrooms, kitchen, laundry and other fixtures are reflected on plumbing permit that is approved by the city.
HVAC Permit – Mechanical drawings get approved by the city and become HVAC permit for new home builders in Toronto.

Building Custom Home for Clients
The first step of the project of constructing new home in Toronto is to prepare soil and build outer box. All structural aspects are completed one by one to hold the walls, floors, windows and the roof of the house. Each step is inspected and approved by city representative in accordance to building code and drawings originally provided for the permit. Positioning of the rooms is firm and the next step will be finishing process and interior designs.
Excavation – Before anything is constructed, the soil has to be prepared. The property is excavated for constructing basement walls, footings and foundation of the new house.
Footings, Foundation and Slab – The base of the house consists of concrete footings and slab, with foundation walls to hold the weight of the entire structure.
House Construction – Next step is construction of the house with exterior and interior walls. Flooring/ceiling joists are added to form different levels and roof trusses added to complete the structure.

Finishing Details and Carpentry
The last step in building custom home is finalizing thoughts of how it will look from inside. Main thoughts are put into creating a layout and design for kitchen on the main floor as well as bathrooms. Home owners emphasize on countertops, style of cabinets and flooring that can be made of tiles, engineered hardwood or even heated decorative concrete. Select your finishes with our easy to use software and recommended product suppliers in Toronto.
Flooring and Trim-work – Inner look of the new build house is based first impression items. Select how you main space items will outline your newly built custom home.
Kitchens and Bathrooms – Popular spaces to build with unique design are obviously kitchen and bathrooms. Choose the layout and exact look of tiles, cabinets, plumbing fixtures and appliances.
Feature Items – Get creative and upgrade your custom home with unique things that will wow any of your friend. Installing wine cellar, double sided fireplace, sauna, unique stairs, large skylights and many more.
Real feedback from our satisfied clients
Posted on Google
 Anas Hamed
Trustindex verifies that the original source of the review is Google.
Absolutely an amazing Builder. Trustworthy and quality of craftsmanship. Highly recommended.Posted on Google Mohammed Enayet Bin Amin🇨🇦🇨🇦🇨🇦🏘️Posted on Google
 Misbah Uddin ChowdhuryLast year, I had the pleasure of working with Al Hayy Building & Construction to renovate my home, and I couldn't be more satisfied with the outcome. From start to finish, the team was incredibly professional, knowledgeable, and committed to delivering high-quality work. What impressed me most was their attention to detail and dedication to meeting my specific needs. They took the time to understand my vision for the renovation and offered expert suggestions that truly enhanced the final design. The project manager and crew were always punctual, and the communication was seamless throughout the entire process. I highly recommend Al Hayy Building & Construction to anyone looking for reliable, skilled professionals to help with their home renovation projects. They made what could have been a stressful process smooth and enjoyable, and I now have a beautifully renovated home to enjoy for years to come. Thank you, Al Hayy Building & Construction, for your outstanding service!Posted on Google
 Bappy fahadI recommend the company as a best modern home builder company in Scarborough area.Posted on Google
 Atiq Bin AminI recently had the pleasure of working with Al Hayy Building & Construction, and I couldn't be more impressed with their service and quality of work. From the initial consultation to the final touches, their team demonstrated professionalism, expertise, and a keen attention to detail. They completed the project on time and within budget, while ensuring the highest standards of construction and safety. Communication was seamless, and they were always available to address any concerns or questions I had throughout the process. I highly recommend Al Hayy Building & Construction for anyone looking for reliable, top-notch construction services. Their commitment to excellence truly sets them apart in the industry.Posted on Google
 MD NOOR HUSSAINBest for our communityPosted on Google
 Pouya AlizadehGreat company to work with and great staff.Posted on Google
 Tanvir SiamTrusted, reliable and amazingly talented. You won’t be disappointed.